Revit Architecture, MEP & Structure Online Training in Trichy
Learn BIM Skills That Modern Construction Companies Demand
- Live Projects
- Global recognized certificate
- 100% placement Assistance
- Affordable fees
- Expert Trainers
- Flexible Timing
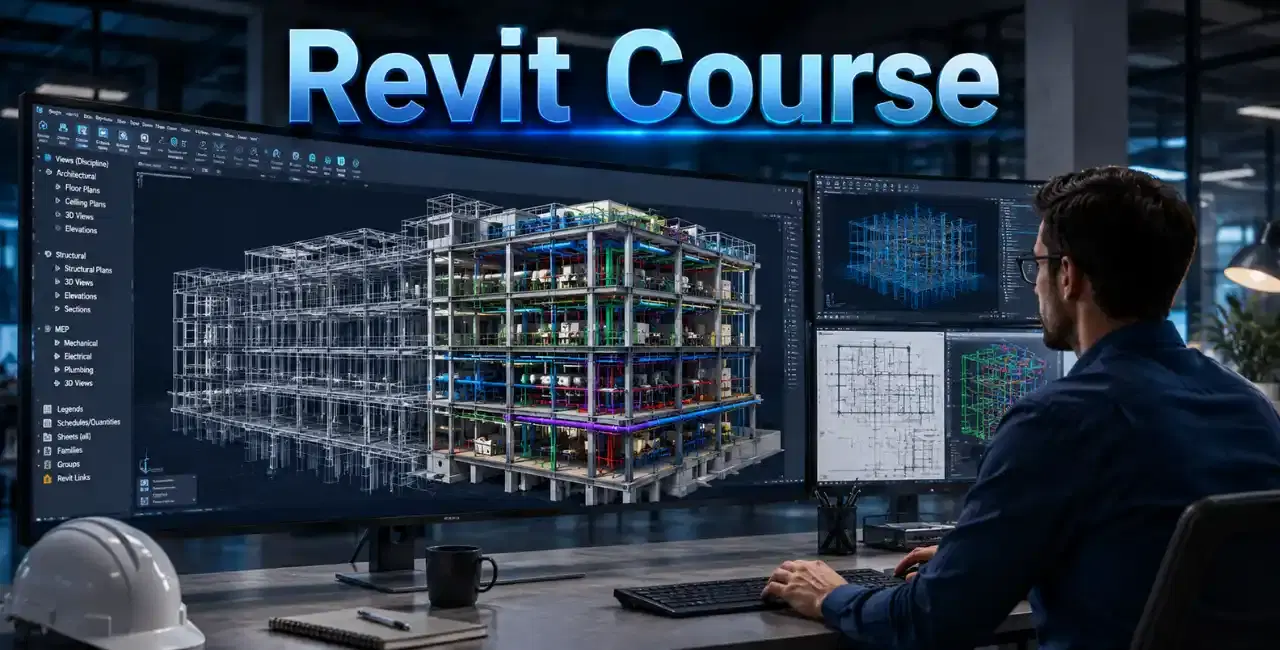
The construction and infrastructure sector is rapidly evolving, and Building Information Modeling (BIM) has become a key requirement for design, engineering, and project management professionals. Revit is one of the most widely used BIM platforms for creating intelligent building models that improve collaboration, accuracy, and project efficiency.
Piper CADD Institute, an Autodesk Authorized Training Centre based in Velachery, Chennai, offers online Revit Architecture, MEP, and Structure training for students and professionals in Trichy. This program is designed to help learners develop practical BIM skills that align with current industry standards and employer expectations.
Whether you are pursuing engineering studies, working in the construction sector, or planning a career transition into BIM, this course provides a structured pathway toward professional growth.
Hiring Partners
20+
Placed Students
1500+
Expert Trainers
15+
Courses
100+
Revit Architecture, MEP & Structure Online Training Syllabus
- Design Smarter Building Models
- The Architecture module focuses on creating detailed and coordinated building designs.
- Project Setup
- Levels and Grids
- Architectural Modeling
- Wall Systems
- Doors and Windows
- Floor and Roof Design
- Stair Modeling
- Room Scheduling
- Construction Drawings
- Sheet Management
- Students learn how to convert conceptual designs into construction-ready BIM models.
- Master Building Services Modeling
- Understand how mechanical, electrical, and plumbing systems are designed and coordinated within BIM projects.
- HVAC Systems
- Duct Networks
- Equipment Placement
- Mechanical Documentation
- Lighting Layouts
- Power Distribution
- Circuit Creation
- Electrical Schedules
- Water Supply Systems
- Drainage Networks
- Pipe Routing
- Plumbing Documentation
- This module helps learners understand multidisciplinary project coordination.
- Build Strong Structural BIM Expertise
- Develop skills in structural modeling and project documentation.
- Foundations
- Structural Columns
- Beams and Framing
- Structural Floors
- Reinforcement Basics
- Structural Schedules
- Construction Documentation
- Students gain a clear understanding of structural BIM workflows used in engineering projects.
Why Revit Training Is Relevant in Trichy
Supporting a Growing Engineering and Infrastructure Ecosystem
Trichy is known for its strong engineering, manufacturing, educational, and infrastructure sectors. The city is home to major public sector organizations, fabrication industries, engineering consultancies, and construction companies that increasingly utilize digital design and project coordination technologies.
As large-scale residential, institutional, transportation, and industrial projects continue to expand, professionals with BIM knowledge are becoming valuable assets for project teams.
Learning Revit enables students and engineers from Trichy to compete for opportunities not only within Tamil Nadu but also in major metropolitan and international construction markets.
How BIM Is Changing the AEC Industry
Digital Construction Is the New Standard
Traditional drafting methods often create challenges in coordination and project management. BIM helps overcome these issues by connecting design information, documentation, quantities, and project data within a centralized model.
Key Benefits of BIM
-
Better Project Coordination - Connect architectural, structural, and MEP disciplines in a single environment.
-
Improved Accuracy - Reduce errors and inconsistencies in construction documentation.
-
Faster Project Delivery - Streamline workflows through intelligent modeling.
-
Efficient Resource Planning - Generate accurate schedules and quantity information.
Because of these advantages, BIM adoption is accelerating across the architecture, engineering, and construction sectors.
Course Overview
Complete Revit Architecture, MEP & Structure Program
This course provides comprehensive training in BIM workflows used by design consultants, engineering firms, and construction organizations.
Course Features
- Live Online Classes
- Practical BIM Exercises
- Industry-Oriented Curriculum
- Real Project Assignments
- Trainer Support
- Flexible Learning Schedule
Students gain hands-on experience while developing the technical skills required in professional project environments.
Tools and Technologies Covered
The training includes practical exposure to:
Autodesk Revit Architecture
Architectural BIM design and documentation.
Autodesk Revit MEP
Mechanical, electrical, and plumbing system modeling.
Autodesk Revit Structure
Structural project modeling and detailing.
BIM Collaboration Techniques
Multidisciplinary project coordination.
Family Creation
Custom BIM component development.
Documentation Standards
Industry-standard drawing production workflows.
Project-Based Learning Experience
University Campus Development Project
Create coordinated BIM models for educational infrastructure.
Commercial Business Centre Project
Develop architecture, MEP, and structural models within a shared BIM environment.
Industrial Engineering Facility
Model factory and engineering infrastructure projects similar to those commonly found in industrial regions.
Residential Apartment Complex
Generate detailed plans, sections, schedules, and construction documentation.
These projects provide portfolio-worthy experience that reflects real industry requirements.
Career Opportunities After Revit Training
Professionals with BIM expertise are increasingly sought after across multiple industries.
Job Roles Include
-
Revit BIM Modeler - Create and maintain BIM project models.
-
Architectural BIM Designer - Develop architectural plans and building documentation.
-
Structural BIM Engineer- Support structural design and coordination activities.
-
MEP BIM Engineer - Work on building services design and integration.
-
BIM Coordinator - Manage coordination between multiple project disciplines.
-
BIM Project Specialist - Assist organizations in implementing BIM workflows and standards.
Why Learn with Piper CADD?
- Autodesk Authorized Training Centre
- Experienced Industry Trainers
- Practical BIM-Focused Curriculum
- Live Online Learning
- Hands-On Project Work
- Certification Support
- Career Guidance
Who Should Join This Course?
This program is suitable for:
- Civil Engineering Students
- Architecture Students
- Mechanical Engineers
- Electrical Engineers
- Diploma Graduates
- Site Engineers
- Design Engineers
- Drafting Professionals
- Construction Professionals
- BIM Aspirants
Prepare for the Future of Construction
The future of the construction industry is driven by digital technologies, collaborative workflows, and data-rich project environments. Revit has become an essential skill for professionals involved in design, engineering, and project execution.
For students and professionals in Trichy, learning Revit Architecture, MEP, and Structure can provide access to diverse career opportunities in the growing BIM ecosystem.
Start Your Revit BIM Journey Today
Join Online Revit Training from Trichy
Build practical BIM expertise with Piper CADD’s industry-focused online training program.
- Autodesk Authorized Training
- Live Online Classes
- Practical BIM Projects
- Industry-Relevant Curriculum
- Certification Support
- Career Guidance
Take the next step toward a successful BIM career with structured Revit training designed for today’s construction industry.
FAQs - Revit Architecture, MEP & Structure Online Training in Trichy
Yes. Piper CADD offers live online Revit training that can be attended from anywhere in Trichy.
The program covers Revit Architecture, Revit MEP, Revit Structure, BIM workflows, documentation, and project coordination.
Yes. BIM is widely used across architecture, engineering, and construction industries and is increasingly becoming a preferred skill for employers.
Yes. Students complete industry-oriented projects to gain hands-on BIM experience.
Absolutely. Beginners and fresh graduates can join and learn from the fundamentals.
You will learn Autodesk Revit Architecture, Revit MEP, and Revit Structure along with BIM concepts.
Yes. Opportunities exist in architecture firms, engineering consultancies, construction companies, and BIM service providers.
Yes. Flexible online schedules make it suitable for working professionals.
Yes. BIM and Revit professionals are highly sought after in international construction and engineering markets.
Piper CADD offers Autodesk-authorized training, practical project experience, experienced trainers, certification support, and career-focused learning for aspiring BIM professionals.