Revit Architecture, MEP & Structure Online Course in Thanjavur
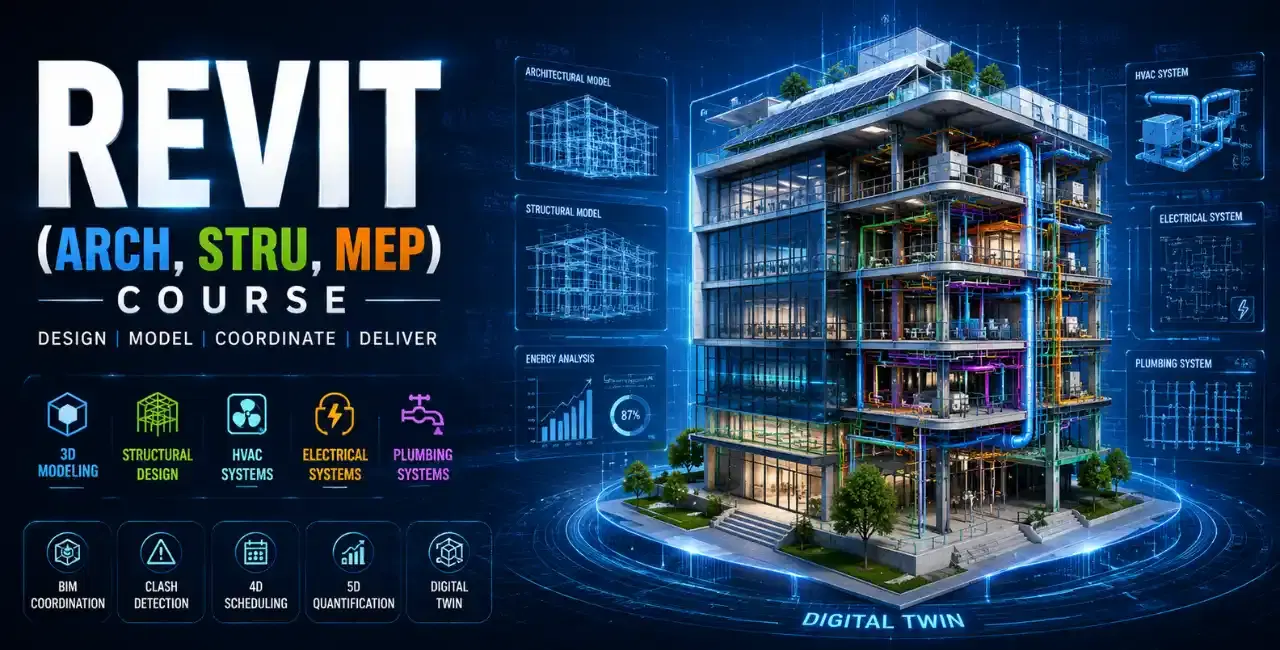
Build Smarter Buildings with BIM and Revit Technology
- Live Projects
- Global recognized certificate
- 100% placement Assistance
- Affordable fees
- Expert Trainers
- Flexible Timing
The construction industry is moving beyond conventional drafting and embracing intelligent digital workflows. Revit has become a leading Building Information Modeling (BIM) platform used to design, coordinate, and manage building projects more efficiently.
Whether you're an engineering student, architecture graduate, site engineer, or working professional in Thanjavur, learning Revit can help you develop practical BIM skills that are highly valued by employers across the architecture, engineering, and construction sectors.
Piper CADD Institute, headquartered in Velachery, Chennai, provides live online Revit training for learners in Thanjavur, helping them gain industry-ready BIM expertise through structured learning and hands-on project experience.
Hiring Partners
20+
Placed Students
1500+
Expert Trainers
15+
Courses
100+
Revit Architecture, MEP & Structure Online Course Syllabus
- Create Detailed Architectural BIM Models
- Learn the complete workflow used by architects during building design and documentation.
- Project Configuration
- Levels and Grids
- Architectural Walls
- Doors and Windows
- Floors and Roofs
- Ceiling Systems
- Stair and Railing Design
- Interior Components
- Area Calculations
- Drawing Documentation
- Learn Building Services Modeling
- Develop practical knowledge of mechanical, electrical, and plumbing systems used in modern buildings.
- HVAC Components
- Duct Layouts
- Equipment Coordination
- Lighting Systems
- Power Distribution
- Electrical Scheduling
- Water Supply Systems
- Sanitary Networks
- Pipe Coordination
- Understand Structural BIM Workflows
- Learn how structural engineers model and document building frameworks.
- Foundations
- Structural Columns
- Beam Systems
- Slab Modeling
- Structural Framing
- Material Scheduling
- Structural Drawings
Why Revit Training is Gaining Importance in Thanjavur
Thanjavur is widely recognized for its educational institutions, urban development initiatives, residential expansion, public infrastructure projects, and commercial construction activities. As the demand for better project planning and design coordination increases, organizations are adopting BIM workflows to improve efficiency and reduce project risks.
Modern employers prefer candidates who can:
- Develop intelligent building models
- Coordinate multiple engineering disciplines
- Generate accurate construction drawings
- Create project schedules and quantities
- Support BIM-based project execution
Learning Revit helps students and professionals from Thanjavur prepare for opportunities in Chennai, Bengaluru, Hyderabad, Pune, and international construction markets.
What Makes Revit Different from Traditional CAD?
Traditional CAD software focuses primarily on drafting. Revit goes further by creating a data-rich building model where every component is interconnected.
Advantages of Working with Revit
-
Intelligent Modeling - Building elements automatically maintain relationships within the project.
-
Centralized Project Information - All drawings, schedules, and views are generated from a single model.
-
Faster Design Revisions - Project updates automatically reflect across multiple sheets and views.
-
Better Team Coordination - Architects, structural engineers, and MEP professionals collaborate more effectively.
-
Improved Project Documentation - Generate construction-ready deliverables with greater consistency.
Course Overview
Comprehensive BIM Training for Architecture, MEP & Structure
This course provides practical training in BIM workflows used across residential, commercial, institutional, and industrial projects.
Students learn how to create intelligent models, coordinate project disciplines, and prepare professional construction documentation using Autodesk Revit.
Program Features
- Live Online Classes
- Practical Assignments
- Industry-Based Exercises
- Trainer Interaction
- Project Reviews
- Recorded Learning Support
BIM Skills You Will Develop
Throughout the course, students build expertise in:
Technical Skills
- Building Information Modeling
- Design Coordination
- Project Documentation
- Quantity Scheduling
- Model Management
Professional Skills
- Construction Workflow Understanding
- Project Collaboration
- BIM Standards Implementation
- Digital Design Communication
Practical Projects Included
University Academic Block
Develop BIM models for classrooms, laboratories, and administrative spaces.
Cultural Convention Centre
Create architectural, structural, and MEP models for public-use facilities.
Residential Villa Development
Learn complete BIM workflows from planning to documentation.
Multi-Storey Commercial Building
Coordinate multiple disciplines within a single BIM environment.
Community Healthcare Facility
Generate project documentation for healthcare infrastructure.
Career Opportunities After Revit Training
BIM professionals are increasingly required across the construction ecosystem.
BIM Modeler
Create and manage digital building models.
Revit Drafting Engineer
Prepare project drawings and documentation.
Architectural BIM Professional
Support design development and project delivery.
Structural BIM Engineer
Develop structural models and construction documents.
MEP BIM Engineer
Coordinate mechanical, electrical, and plumbing systems.
BIM Coordinator
Facilitate collaboration across project teams.
BIM Documentation Specialist
Manage schedules, sheets, and deliverables.
Salary Scope for Revit Professionals
As BIM adoption increases, skilled professionals can access rewarding career opportunities.
Estimated Salary Range
- Entry-Level: ₹2.5 LPA – ₹5 LPA
- BIM Modeler: ₹4 LPA – ₹8 LPA
- Experienced Engineer: ₹6 LPA – ₹12 LPA
- BIM Coordinator: ₹8 LPA – ₹15 LPA+
Professionals with project experience and advanced BIM knowledge often secure higher-paying roles in India and overseas.
Why Learn with Piper CADD?
- Autodesk Authorized Training
- Industry-Experienced Trainers
- Flexible Online Classes
- Project-Based Learning
- Certification Support
- Career Assistance
Who Can Join This Course?
This program is ideal for:
- Architecture Students
- Civil Engineering Students
- Mechanical Engineers
- Electrical Engineers
- Diploma Holders
- Site Engineers
- Draftsmen
- Design Professionals
- BIM Beginners
- Construction Industry Professionals
Future of BIM Careers
Digital construction technologies are becoming standard across residential, institutional, infrastructure, and commercial projects. Organizations increasingly seek professionals who can work within BIM environments and contribute to coordinated project delivery.
For students and working professionals in Thanjavur, learning Revit provides an opportunity to build in-demand BIM skills that are increasingly sought after across the architecture, engineering, and construction sectors.
Start Learning Revit from Thanjavur
Gain the BIM Skills Employers Are Looking For
Join Piper CADD's live online Revit training and learn how modern projects are designed, coordinated, and documented.
- Live Online Training
- Industry-Based Projects
- Autodesk Authorized Learning
- Certification Support
- Placement Assistance
Take the next step toward a successful BIM career.
FAQs - Revit Architecture, MEP & Structure Online Course in Thanjavur
Yes. Piper CADD provides live online Revit training that can be attended from anywhere in Thanjavur.
The course includes Revit Architecture, Revit MEP, Revit Structure, and BIM coordination workflows.
Yes. Beginners can learn Revit through structured modules and guided project practice.
Yes. The training includes multiple industry-oriented project assignments.
Yes. BIM is increasingly used in public infrastructure, institutional buildings, and large-scale developments.
You can pursue BIM Modeler, Revit Engineer, BIM Coordinator, Architectural BIM Professional, Structural BIM Engineer, and MEP BIM Engineer roles.
Yes. BIM adoption continues to grow globally, creating strong demand for skilled professionals.
Basic drafting knowledge can help, but it is not mandatory for learning Revit.
Yes. Students receive course completion certification and certification guidance.
Piper CADD combines Autodesk-authorized training, practical projects, experienced trainers, and career-focused learning to help students become industry-ready BIM professionals.