Revit Architecture, MEP & Structure Online Training in Salem
Transform Engineering Knowledge into BIM Expertise
- Live Projects
- Global recognized certificate
- 100% placement Assistance
- Affordable fees
- Expert Trainers
- Flexible Timing
Salem has long been recognized for its industrial strength, steel production, manufacturing units, educational institutions, and expanding urban development. As construction projects become increasingly technology-driven, employers are seeking professionals who can work beyond conventional drafting methods and contribute to integrated BIM environments.
Revit is no longer just a software skill—it has become a core requirement for professionals involved in modern building design, engineering coordination, and digital construction management.
Piper CADD Institute, headquartered in Velachery, Chennai, offers specialized online Revit Architecture, MEP, and Structure training for students and professionals in Salem who want to develop practical BIM capabilities and enhance their career prospects.
Hiring Partners
20+
Placed Students
1500+
Expert Trainers
15+
Courses
100+
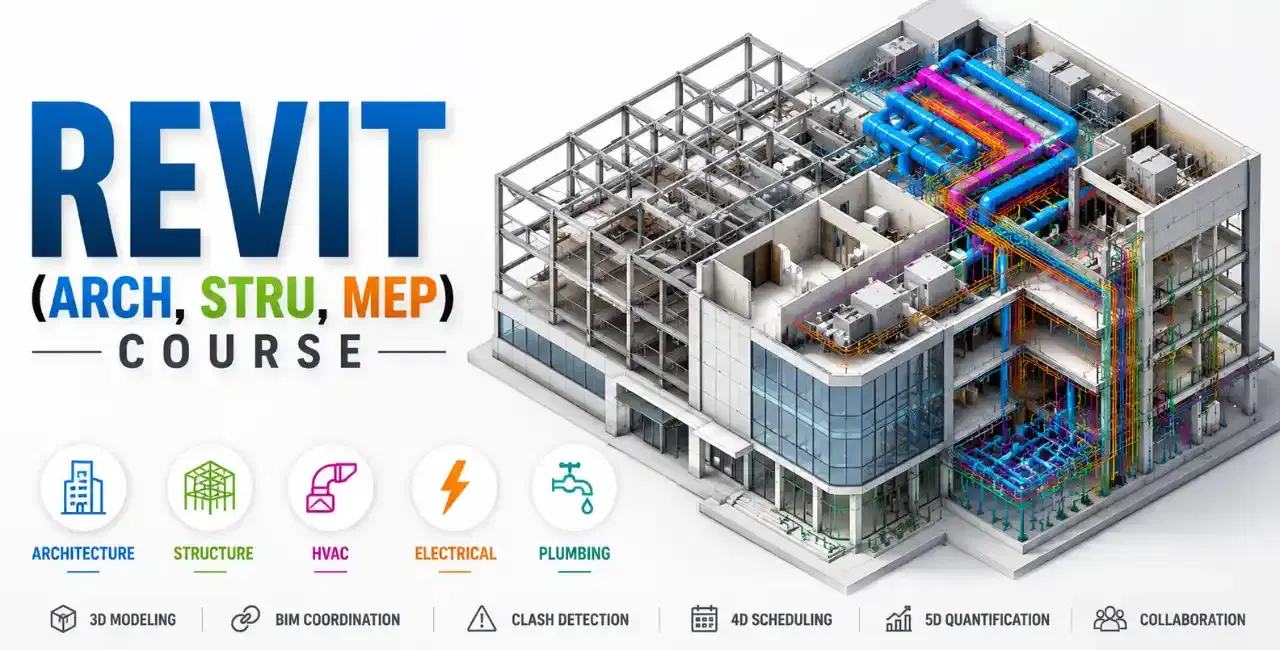
Revit Architecture, MEP & Structure Online Training Syllabus
- Build Detailed Architectural Models
- Learn how to create intelligent building models and professional project documentation.
- Project Initialization
- Levels and Grids
- Building Components
- Architectural Modeling
- Roof and Floor Design
- Space Planning
- Room Management
- Quantity Schedules
- Drawing Production
- Sheet Organization
- Students gain experience creating coordinated architectural BIM models.
- Design Integrated Building Services
- Develop skills in modeling and coordinating building service systems.
- HVAC Layout Development
- Air Distribution Planning
- Duct Network Modeling
- Lighting Design
- Circuit Management
- Electrical Coordination
- Water Distribution Layouts
- Drainage Networks
- Plumbing Documentation
- The training emphasizes multidisciplinary collaboration and coordination.
- Create Reliable Structural BIM Models
- Understand how structural engineers utilize BIM technology for project development.
- Foundations
- Columns
- Structural Framing
- Beam Systems
- Floor Structures
- Structural Coordination
- Project Documentation
- Schedule Generation
- Students learn how structural systems integrate with architectural and MEP designs.
Why Salem Professionals Are Exploring BIM Careers
The Shift from Traditional Drafting to Intelligent Modeling
Salem’s growing residential developments, industrial facilities, commercial projects, hospitals, educational campuses, and public infrastructure initiatives require better planning, coordination, and documentation.
Construction companies today need professionals who can:
- Visualize projects in 3D before execution
- Coordinate multiple engineering disciplines
- Generate automated documentation
- Reduce project conflicts
- Improve construction efficiency
These requirements have made BIM and Revit skills highly valuable across the Architecture, Engineering, and Construction (AEC) sector.
For students graduating from Salem’s engineering and architectural institutions, BIM expertise provides an advantage in a competitive job market.
What Makes Revit Different from Conventional CAD Software?
Design with Data, Not Just Drawings
Unlike traditional drafting tools that focus on creating individual drawings, Revit builds an interconnected model where every component contains project information.
When a modification is made in one view, it automatically updates across:
- Floor Plans
- Elevations
- Sections
- Schedules
- Documentation Sheets
- Quantity Reports
This intelligent workflow helps organizations save time while improving project accuracy.
Course Overview
Industry-Focused Revit Architecture, MEP & Structure Program
This course introduces learners to practical BIM methodologies used by leading architecture firms, engineering consultancies, contractors, and project management organizations.
Training Highlights
- Live Online Instructor Sessions
- Project-Based Learning Approach
- Practical Modeling Exercises
- Industry-Relevant Curriculum
- BIM Documentation Techniques
- Career-Oriented Skill Development
Digital Skills Covered Beyond Revit
In addition to software operation, learners understand:
BIM Project Lifecycle
How BIM supports planning, design, construction, and facility management.
Design Collaboration
Working within multidisciplinary project teams.
Model-Based Documentation
Generating drawings directly from BIM models.
Construction Information Management
Maintaining accurate project information throughout development.
Industry Standards
Understanding professional workflows adopted by leading organizations.
Practical Project Portfolio Development
High-Rise Residential Tower
Develop a BIM model for a modern residential development with coordinated documentation.
Manufacturing Plant Facility
Create industrial building layouts reflecting Salem's strong manufacturing and industrial sector.
Multi-Specialty Healthcare Project
Coordinate architecture, MEP, and structural systems within a hospital environment.
Mixed-Use Commercial Development
Build a complete BIM project integrating multiple engineering disciplines.
These projects help students showcase practical BIM capabilities to potential employers.
Career Paths After Revit Training
Explore Opportunities Across Multiple Industries
Revit-trained professionals can pursue careers in:
-
BIM Modeling
Creating intelligent project models. -
Design Coordination
Managing collaboration between project disciplines. -
Architectural Documentation
Producing detailed construction-ready drawings. -
Building Services Engineering
Supporting MEP design workflows. -
Structural BIM Development
Working on structural project modeling and documentation. -
Digital Construction Support
Assisting contractors and consultants with BIM implementation.
Why Students from Salem Choose Piper CADD
Learn from an Autodesk Authorized Training Centre
Training aligned with globally recognized BIM practices.
Study from Anywhere
Attend live online classes without traveling outside Salem.
Practical Learning Environment
Focus on project execution rather than theory alone.
Experienced Industry Trainers
Learn techniques used in real engineering and construction projects.
Portfolio-Oriented Training
Build project experience that demonstrates practical skills.
Certification Support
Strengthen your professional profile with industry-relevant credentials.
Career Preparation Assistance
Receive guidance for interviews, portfolios, and professional development.
Who Should Join This Program?
This course is ideal for:
- Civil Engineering Students
- Architecture Students
- Mechanical Engineering Graduates
- Electrical Engineering Graduates
- Diploma Holders
- Drafting Professionals
- Site Engineers
- Construction Professionals
- BIM Career Aspirants
Build a Career in Digital Construction
The future of construction belongs to professionals who can combine engineering knowledge with digital technologies. BIM has become a key driver of efficiency, collaboration, and project success across the industry.
For learners in Salem, mastering Revit Architecture, MEP, and Structure can create pathways into some of the most promising roles within the construction and infrastructure sector.
Enroll in Revit Online Training Today
Gain BIM Skills That Employers Value
Join Piper CADD’s online Revit training program and learn how modern buildings are designed, coordinated, and documented using BIM technology.
- Live Interactive Sessions
- Practical BIM Projects
- Autodesk Authorized Training
- Industry-Relevant Curriculum
- Career-Focused Learning
Start building your future in architecture, engineering, and construction with professional Revit training.
FAQs - Revit Architecture, MEP & Structure Online Training in Salem
As construction projects become more complex and digitally managed, companies increasingly seek professionals with BIM and Revit expertise.
Yes. The Architecture module helps students learn building design, documentation, and BIM workflows.
Absolutely. Revit MEP is widely used for HVAC, electrical, and plumbing system design.
BIM creates intelligent building models containing project information, while traditional drafting focuses primarily on drawings.
Yes. Students work on residential, commercial, healthcare, and industrial BIM projects.
Yes. Flexible schedules allow professionals to upgrade their skills while continuing their jobs.
Yes. BIM and Revit skills are recognized across international construction and engineering industries.
Architecture firms, construction companies, infrastructure developers, engineering consultancies, and BIM service providers.
Yes. Students receive course completion certification along with guidance on professional certification pathways.
Piper CADD offers Autodesk-authorized training, project-based learning, experienced trainers, certification support, and career-focused BIM education.