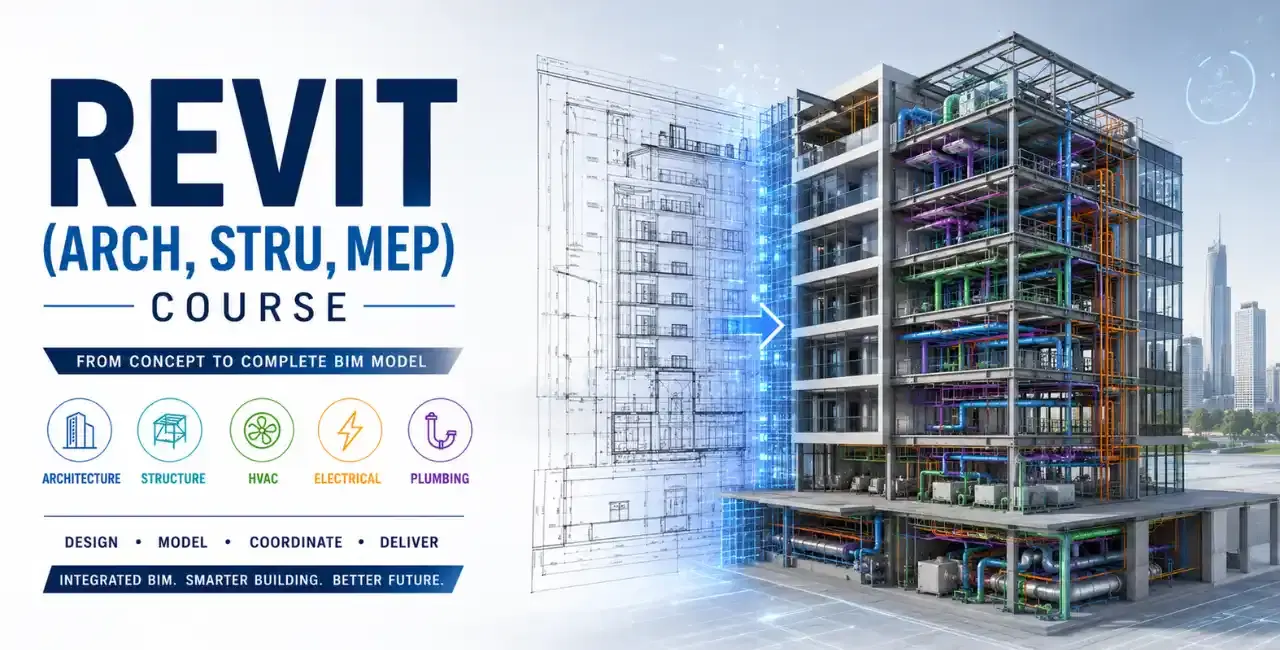
Revit Architecture, Structure & MEP Online Training for Students and Professionals in Nagercoil
Advance Your Design and Construction Career with BIM Technology
- Live Projects
- Global recognized certificate
- 100% placement Assistance
- Affordable fees
- Expert Trainers
- Flexible Timing
The construction industry is no longer dependent solely on traditional CAD drafting. Modern projects require intelligent building models, coordinated design workflows, and data-driven construction planning. Revit has become one of the most widely adopted BIM platforms across architecture, engineering, and construction companies worldwide.
Piper CADD Institute, an Autodesk Authorized Training Centre headquartered in Velachery, Chennai, offers comprehensive online Revit training for learners in Nagercoil who want to build expertise in Architecture, MEP, and Structural BIM workflows without relocating.
Whether you are a civil engineering student, architecture graduate, site engineer, or working professional, this program helps you develop practical BIM skills that align with current industry expectations.
Hiring Partners
20+
Placed Students
1500+
Expert Trainers
15+
Courses
100+
Revit Architecture, Structure & MEP Online Training for Students and Professionals Syllabus
- Develop Complete Architectural Models
- Learn to create professional building designs using intelligent BIM elements.
- Project Setup
- Building Levels and Grids
- Wall Systems
- Openings and Components
- Roof Modeling
- Floor Systems
- Stair Design
- Room and Area Management
- Quantity Schedules
- Sheet Creation
- Students gain the ability to transform design concepts into construction-ready documentation.
- Design Building Services with BIM
- Understand how mechanical, electrical, and plumbing systems are integrated within modern buildings.
- HVAC Components
- Duct Networks
- Air Handling Systems
- Equipment Coordination
- Lighting Layouts
- Electrical Fixtures
- Circuit Design
- Distribution Systems
- Water Supply Networks
- Drainage Systems
- Pipe Routing
- Plumbing Equipment
- Create Accurate Structural BIM Models
- Learn how structural elements are modeled and documented within BIM projects.
- Foundations
- Columns
- Beams
- Structural Framing
- Slab Systems
- Reinforcement Concepts
- Structural Schedules
- Construction Documentation
- This module helps students understand how structural information integrates with architectural and MEP models.
Why Revit Skills Are Becoming Essential in Nagercoil
Supporting Growing Urban and Infrastructure Development
Nagercoil has witnessed continuous development in residential communities, educational campuses, healthcare infrastructure, commercial establishments, and public utility projects. As construction projects become more complex, firms increasingly rely on BIM-based processes to improve collaboration and reduce project risks.
Engineering graduates from Nagercoil are also exploring opportunities beyond their local market, targeting careers in Chennai, Bengaluru, Kochi, Hyderabad, and international destinations where BIM proficiency is frequently listed as a preferred skill.
Learning Revit provides a competitive advantage by helping professionals understand the complete lifecycle of building design and construction.
How BIM Is Transforming the Construction Industry
From Drawings to Intelligent Building Models
Unlike conventional drafting software, Revit enables professionals to create information-rich 3D models that automatically update across plans, elevations, sections, schedules, and documentation.
Organizations use BIM for:
- Design Coordination
- Clash Detection
- Construction Planning
- Quantity Estimation
- Cost Management
- Facility Maintenance
- Project Visualization
- Multidisciplinary Collaboration
This shift toward BIM adoption has increased demand for professionals who can work efficiently within integrated project environments.
Course Overview
Comprehensive Revit Architecture, MEP & Structure Training
This training program is designed to provide practical exposure to BIM workflows used in real construction projects.
Students learn how architectural, structural, and MEP disciplines interact within a single coordinated project model.
Training Features
- Live Instructor-Led Online Sessions
- Practical Exercises
- BIM-Based Project Work
- Interactive Learning Environment
- Industry-Oriented Curriculum
- Flexible Learning Schedule
Software and BIM Concepts Covered
During the course, learners work with:
Autodesk Revit
For architectural, MEP, and structural modeling.
BIM Documentation
Industry-standard drawing and documentation practices.
Family Creation
Develop customized BIM components.
Project Coordination
Manage multidisciplinary workflows effectively.
Quantity Extraction
Generate schedules and material information directly from models.
Hands-On Project Experience
Smart Residential Villa Project
Develop a complete BIM model for a modern residential property including documentation and schedules.
Multi-Level Commercial Complex
Coordinate architectural, MEP, and structural elements within a commercial building project.
Healthcare Facility BIM Project
Understand BIM coordination requirements for hospitals and medical facilities.
Institutional Building Project
Create construction-ready BIM deliverables for educational infrastructure.
These projects help learners build portfolios that demonstrate practical BIM competency.
Career Opportunities After Course Completion
The demand for BIM-enabled professionals continues to expand across multiple sectors.
Career Paths Include
-
Revit Modeler - Develop BIM models for design and construction teams.
-
BIM Technician - Support project execution through digital modeling.
-
Architectural BIM Specialist - Focus on building planning and design documentation.
-
Structural BIM Engineer - Create and coordinate structural project models.
-
MEP BIM Designer - Work on building service design and coordination.
-
BIM Coordinator - Manage interdisciplinary project collaboration.
-
Construction Documentation Specialist - Generate accurate project deliverables from BIM models.
Revit Salary Trends
Professionals with BIM skills often enjoy stronger career progression compared to traditional drafting roles.
Estimated Salary Range
- Entry-Level Professionals: ₹2.8 LPA – ₹5 LPA
- Mid-Level BIM Professionals: ₹5 LPA – ₹9 LPA
- Experienced BIM Coordinators: ₹9 LPA – ₹16 LPA+
International BIM opportunities are available in the Gulf region, Singapore, and other global markets.
Benefits of Learning with Piper CADD
- Autodesk Authorized Training
- Experienced Trainers
- Practical BIM Workflow Training
- Online Learning Convenience
- Career-Focused Approach
- Portfolio Development
- Certification Support
Who Should Join?
This course is suitable for:
- Civil Engineering Students
- Architecture Students
- Mechanical Engineers
- Electrical Engineers
- Diploma Holders
- Drafting Professionals
- Site Engineers
- Project Engineers
- Construction Professionals
- Design Consultants
Future-Proof Your Career with BIM Skills
As the architecture, engineering, and construction sectors continue embracing digital transformation, BIM expertise is becoming a key requirement rather than an optional skill.
Professionals from Nagercoil who invest in Revit training today can access opportunities in design firms, infrastructure companies, construction organizations, and BIM consulting services across India and abroad.
Start Learning Revit Online Today
Join Industry-Oriented BIM Training from Anywhere in Nagercoil
Build practical expertise in Revit Architecture, Revit MEP, and Revit Structure through live online training from Piper CADD.
- Industry-Relevant Curriculum
- Practical BIM Projects
- Autodesk Authorized Training
- Expert Trainer Guidance
- Career Support Assistance
Take the next step toward a successful BIM career with professional Revit training.
FAQs - Revit Architecture, Structure & MEP Online Training for Students and Professionals in Nagercoil
Yes. Students and professionals in Nagercoil can attend live online Revit classes conducted by Piper CADD.
AutoCAD focuses primarily on drafting, while Revit uses BIM technology to create intelligent building models containing project information and coordinated documentation.
Yes. Revit MEP is specifically designed for mechanical, electrical, and plumbing system design professionals.
Absolutely. BIM has become a major requirement across architecture, engineering, and construction organizations.
Yes. The training covers Revit Architecture, Revit MEP, and Revit Structure modules.
Students typically work on residential, commercial, institutional, and multidisciplinary BIM projects.
Yes. Beginners with basic engineering or design knowledge can start learning Revit effectively.
Architecture firms, engineering consultancies, construction companies, infrastructure developers, and BIM service providers hire Revit-trained professionals.
Yes. Revit and BIM skills are widely recognized across global construction and engineering markets.
Piper CADD offers Autodesk-authorized training, experienced instructors, practical BIM projects, certification support, and flexible online learning for students and professionals.