Revit Architecture, MEP & Structure Online Training in Hosur
Become a BIM Professional for the Next Generation of Construction Projects
- Live Projects
- Global recognized certificate
- 100% placement Assistance
- Affordable fees
- Expert Trainers
- Flexible Timing
Hosur has emerged as one of South India's fastest-growing industrial corridors, attracting manufacturing companies, industrial parks, logistics hubs, commercial developments, and residential townships. As businesses continue investing in infrastructure and facility expansion, the demand for BIM-enabled professionals is increasing across the architecture, engineering, and construction sectors.
To support this growing need, Piper CADD Institute offers comprehensive online Revit Architecture, MEP & Structure training for learners in Hosur. Conducted live by experienced trainers, this program equips students and professionals with practical BIM skills used in modern construction and industrial projects.
Whether your goal is to work in building design, factory planning, MEP coordination, or BIM consulting, Revit can become a valuable addition to your technical skill set.
Hiring Partners
20+
Placed Students
1500+
Expert Trainers
15+
Courses
100+
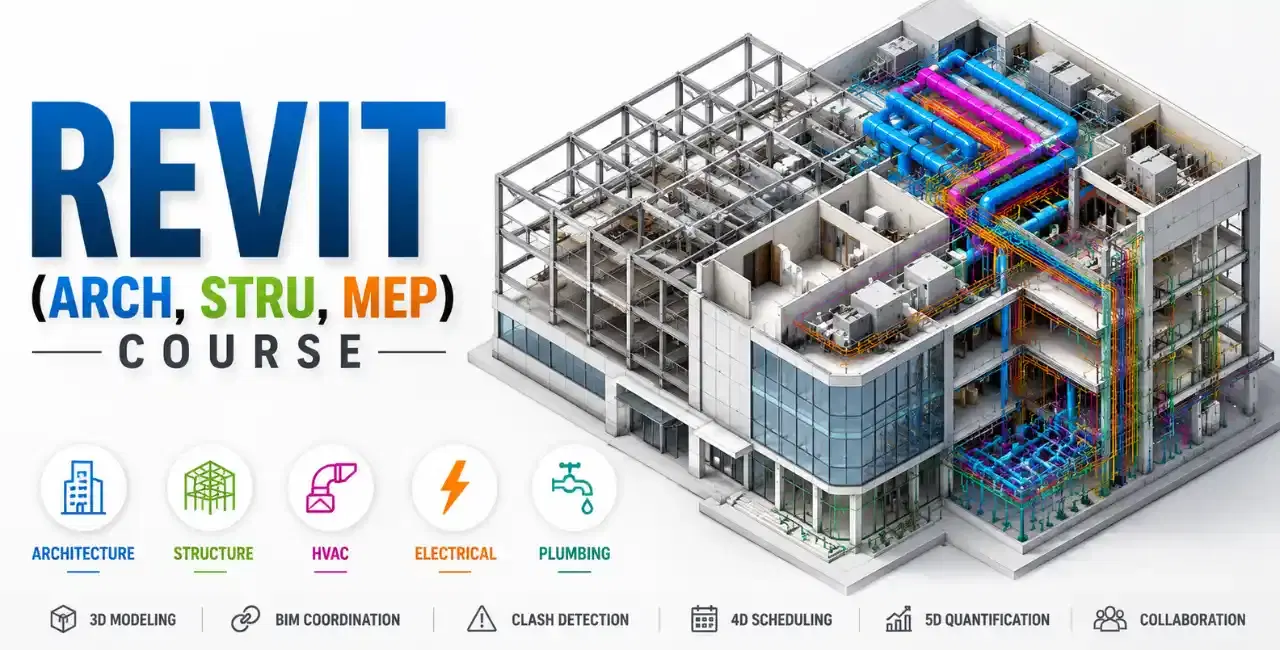
Revit Architecture, MEP & Structure Online Training Syllabus
- Design Buildings with Intelligent BIM Workflows
- Discover how modern design professionals collaborate through coordinated digital building models.
- Project Setup and Management
- Configure projects using levels, grids, and templates.
- Architectural Modeling
- Develop walls, windows, doors, roofs, floors, and interior layouts.
- Documentation Creation
- Generate plans, elevations, sections, and construction sheets.
- Scheduling and Reporting
- Produce automated quantity and room schedules.
- Students gain practical knowledge of architectural BIM processes used in professional environments.
- Learn Building Services Coordination
- Understand how building systems are designed and managed within BIM projects.
- HVAC Design Concepts
- Air Distribution Layouts
- Equipment Placement
- Lighting Design
- Circuit Management
- Electrical Documentation
- Water Supply Systems
- Drainage Networks
- Plumbing Coordination
- The course demonstrates how service systems integrate seamlessly within building models.
- Build Structural Models with Accuracy
- Develop skills in creating coordinated structural BIM models.
- Foundation Modeling
- Structural Columns
- Beams and Framing Systems
- Floor Structures
- Structural Documentation
- Quantity Schedules
- Students learn how structural information contributes to overall project coordination.
Why Revit Skills Are Valuable in Hosur
Supporting Industrial and Infrastructure Expansion
Unlike cities driven primarily by residential development, Hosur's economy is strongly connected to manufacturing and industrial growth. New factories, warehouses, commercial spaces, worker housing projects, and logistics facilities require advanced planning and coordination.
This creates opportunities for professionals skilled in:
- BIM Modeling
- Facility Design
- Industrial Building Documentation
- MEP Coordination
- Structural Modeling
- Construction Planning
As companies increasingly adopt digital construction workflows, Revit professionals become important contributors throughout project development.
The Rise of BIM in Industrial Construction
Beyond Residential and Commercial Buildings
Many people associate Revit only with architectural projects, but BIM is now widely used in industrial construction as well.
Organizations use BIM for:
-
Factory Expansion Planning - Visualizing production facilities before construction begins.
-
Warehouse Design - Creating coordinated building models for logistics operations.
-
Utility System Coordination - Integrating mechanical, electrical, and plumbing services.
-
Construction Documentation - Producing accurate drawings and schedules.
-
Asset Information Management - Supporting future facility maintenance and operations.
These capabilities make Revit a preferred BIM platform across multiple industries.
Course Overview
Comprehensive Training in Revit Architecture, MEP & Structure
This program is designed to help learners understand how BIM workflows connect design, engineering, and construction activities.
What Makes This Program Different?
- Live Interactive Online Classes
- Industry-Oriented Learning Modules
- Practical BIM Assignments
- Real Project Simulations
- Trainer Guidance
- Flexible Learning Schedule
The focus is on developing job-ready skills rather than simply learning software commands.
Industry-Relevant Skills Covered
Beyond software operation, learners develop competencies in:
BIM Collaboration
Working within multidisciplinary project teams.
Model Coordination
Managing interactions between architecture, structure, and MEP systems.
Construction Documentation
Producing accurate project deliverables.
Quantity Take-Off
Extracting project data directly from BIM models.
Design Visualization
Communicating project intent through intelligent 3D models.
Practical Projects Included
Industrial Manufacturing Facility
Create BIM models inspired by factory and industrial infrastructure commonly developed in Hosur.
Logistics Warehouse Project
Develop coordinated architectural, structural, and MEP systems for large warehouse facilities.
Corporate Office Building
Build a complete commercial BIM model with industry-standard documentation.
Residential Township Development
Work on coordinated building models used in modern housing projects.
These projects provide hands-on experience aligned with industry expectations.
Career Opportunities After Revit Training
Professionals trained in BIM can pursue opportunities in multiple sectors.
BIM Modeler
Create and manage digital building models.
Industrial BIM Designer
Support industrial infrastructure and factory planning projects.
Architectural BIM Specialist
Develop architectural design documentation.
MEP BIM Engineer
Coordinate building service systems.
Structural BIM Professional
Create structural BIM models and drawings.
BIM Coordinator
Manage interdisciplinary project workflows.
Construction Technology Executive
Support BIM implementation within organizations.
Why Learn with Piper CADD?
Autodesk Authorized Training Centre
Learn BIM workflows aligned with global industry standards.
Live Online Learning
Attend classes from Hosur without relocating.
Project-Based Training
Develop practical experience through real-world assignments.
Experienced Trainers
Learn from professionals with industry exposure.
Career-Focused Curriculum
Build skills that employers actively seek.
Certification Support
Strengthen your professional profile.
Placement Guidance
Receive support for interviews and career preparation.
Who Should Join This Course?
This training program is ideal for:
- Civil Engineering Students
- Architecture Students
- Mechanical Engineers
- Electrical Engineers
- Diploma Holders
- Site Supervisors
- Design Engineers
- Drafting Professionals
- Industrial Project Engineers
- Construction Professionals
Build a Career in BIM and Digital Construction
The future of engineering and construction is driven by intelligent project delivery, digital collaboration, and BIM-based workflows. Organizations across industrial, commercial, and infrastructure sectors are seeking professionals who understand these technologies.
For students and professionals in Hosur, learning Revit Architecture, MEP & Structure can open doors to rewarding opportunities in India's growing construction and industrial ecosystem.
Enroll in Revit Online Training Today
Gain Skills That Modern Employers Value
Join Piper CADD's live online Revit training and learn how BIM technology is transforming the design and construction industry.
- Autodesk Authorized Training
- Live Instructor-Led Sessions
- Industrial & Building Projects
- Practical BIM Learning
- Career Development Support
Start building your BIM expertise and prepare for opportunities in architecture, engineering, construction, and industrial project sectors.
FAQs - Revit Architecture, MEP & Structure Online Training in Hosur
Hosur's industrial and infrastructure growth creates demand for BIM professionals involved in factory, warehouse, commercial, and residential development projects.
Yes. Piper CADD offers live online training accessible from anywhere in Hosur.
Yes. Students learn all three disciplines along with BIM workflows and project coordination.
Absolutely. BIM is increasingly used for industrial facility planning and documentation.
Yes. The course includes industrial, commercial, warehouse, and residential BIM projects.
Yes. BIM skills are highly valued by architecture, engineering, and construction employers.
Yes. Beginners can start with the fundamentals and progress to advanced BIM workflows.
Construction companies, engineering consultancies, industrial developers, infrastructure firms, and BIM service providers.
Yes. BIM and Revit skills are recognized and in demand across global construction markets.
Piper CADD provides Autodesk-authorized training, project-based learning, expert trainers, certification support, and industry-focused BIM education.